

100 Keyes, 1926 - 2026
SIGN UP Login/Register
3747 Obsidian Drive, Spring Hill, FL 34609 Photo

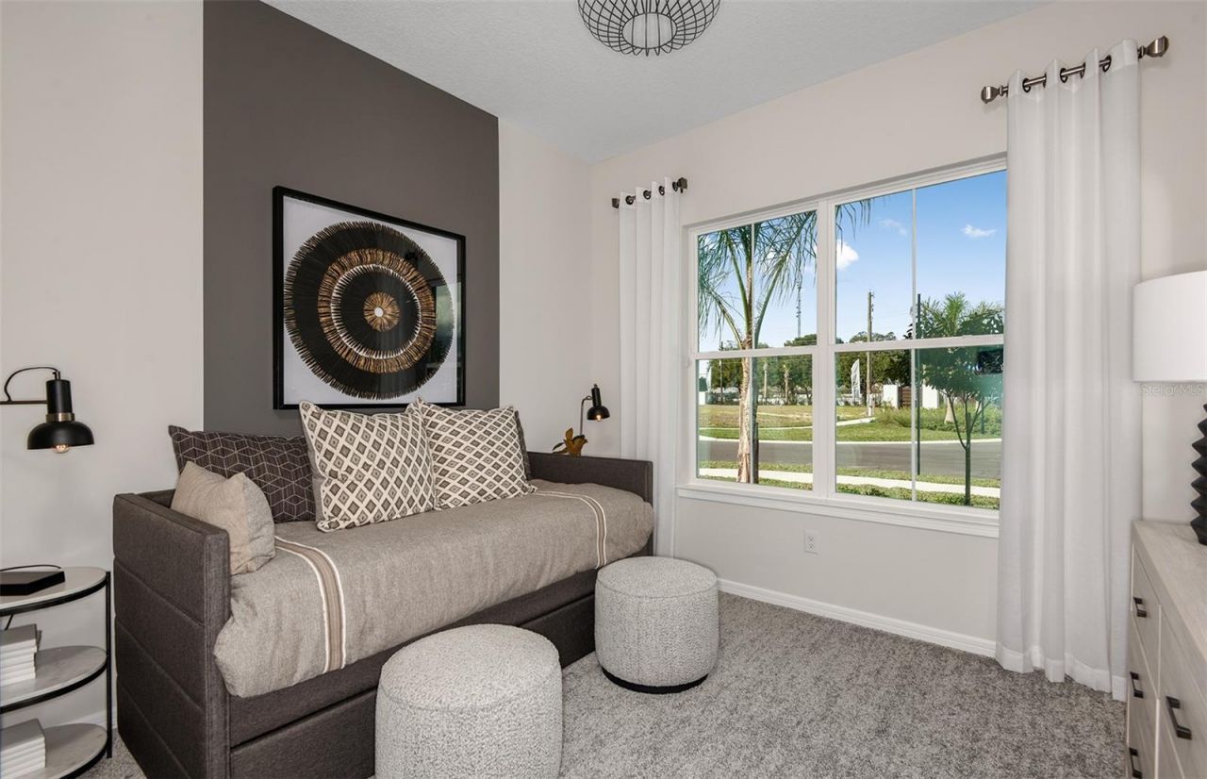
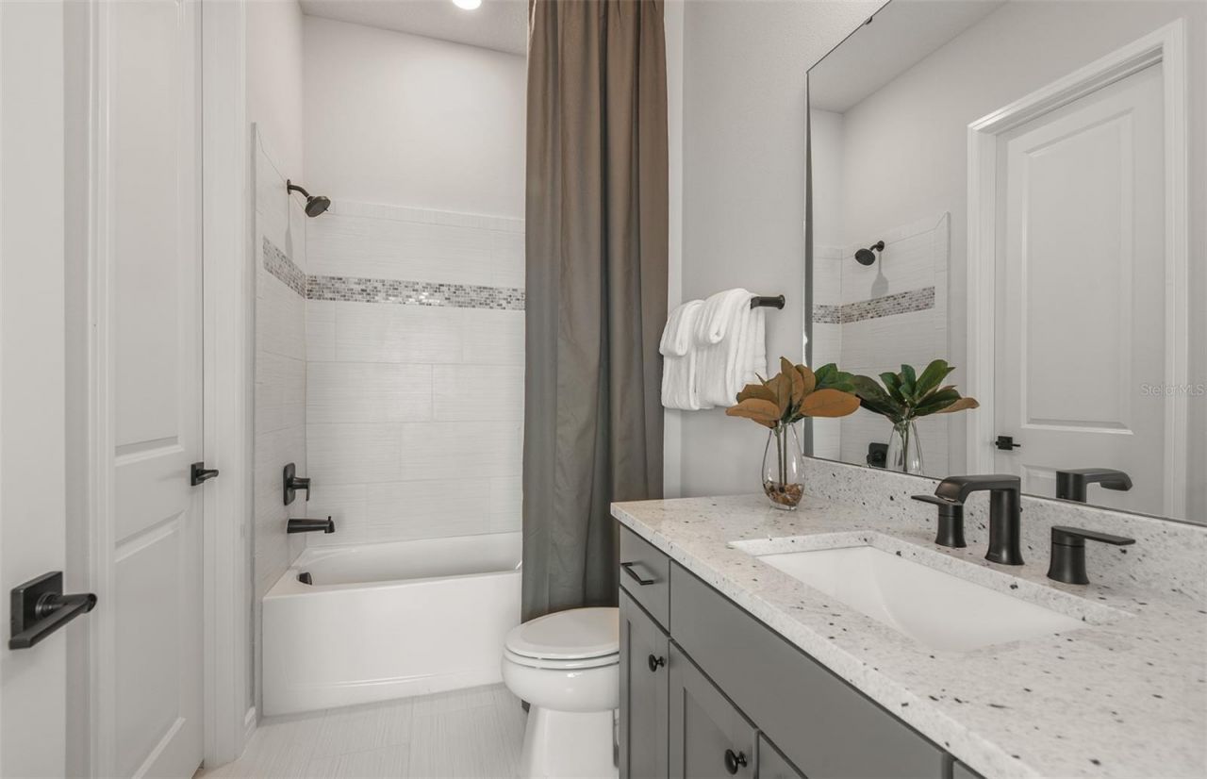
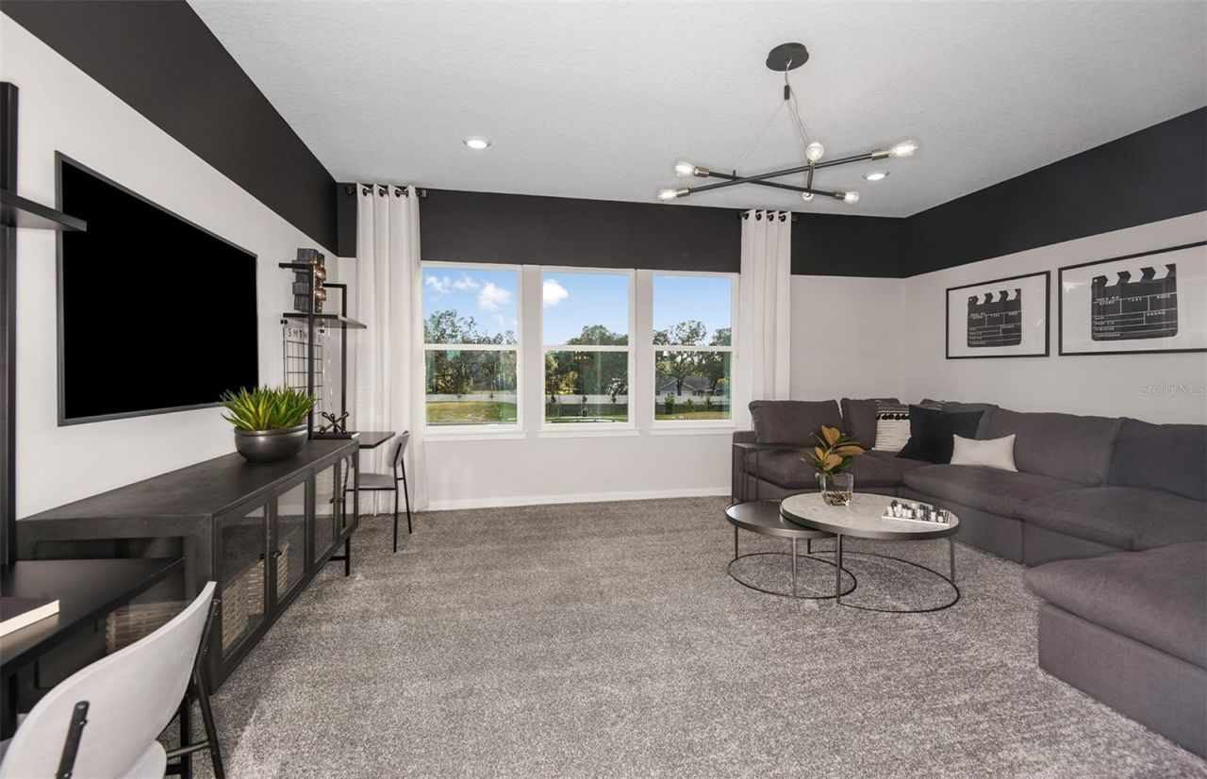
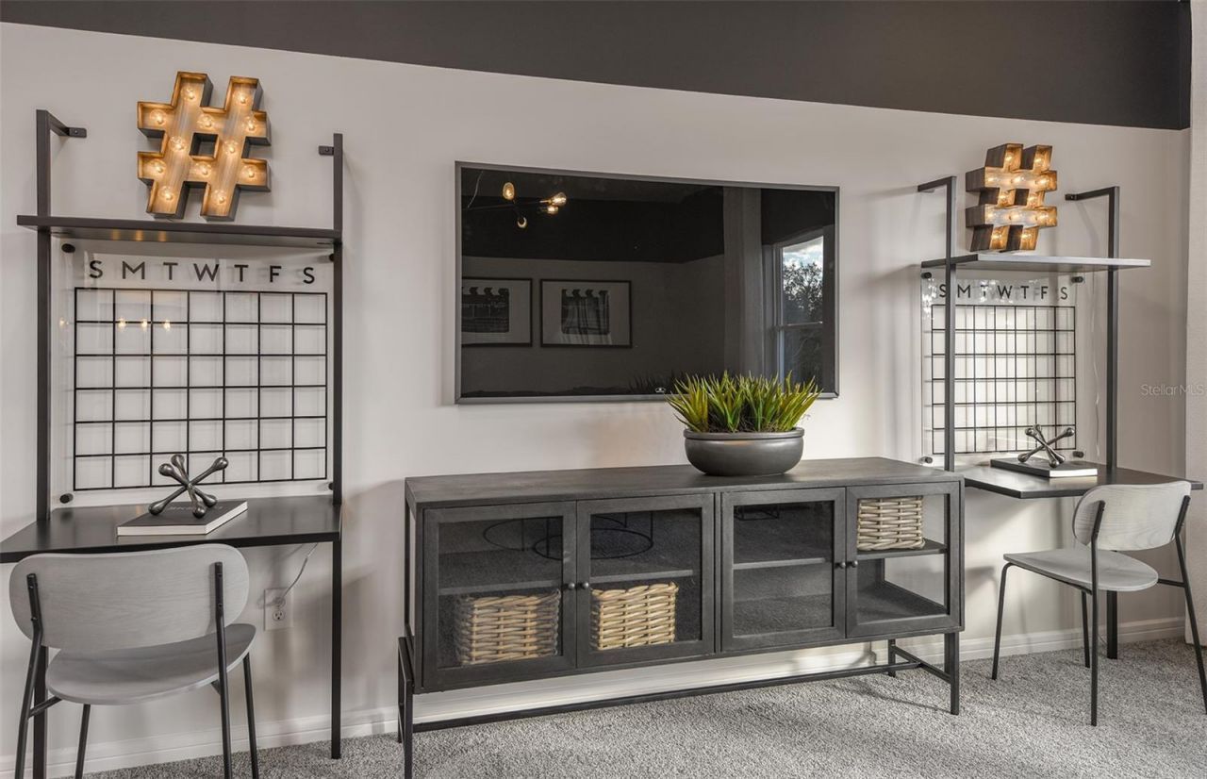
32 Total Photos [Click to View All]

3747 Obsidian Drive Spring Hill, FL 34609
$470,290
  • Beds
    5
  • Baths
    4 full 1 partial
  • Total Square Feet
    3,416
  • Lot Size
    0.14 acre(s)

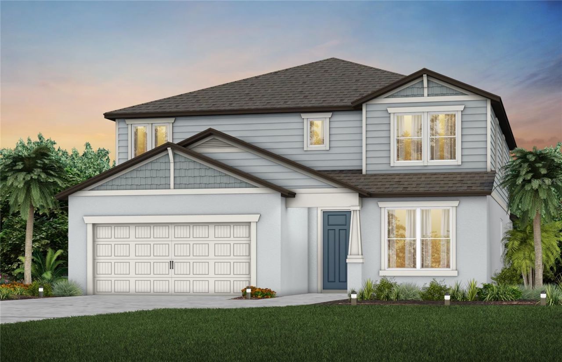
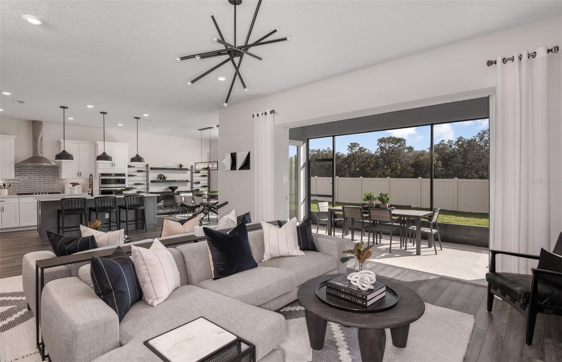
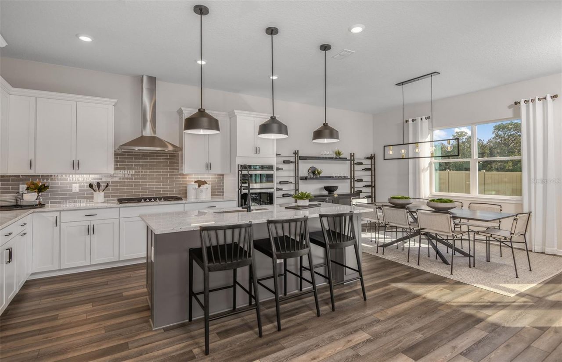
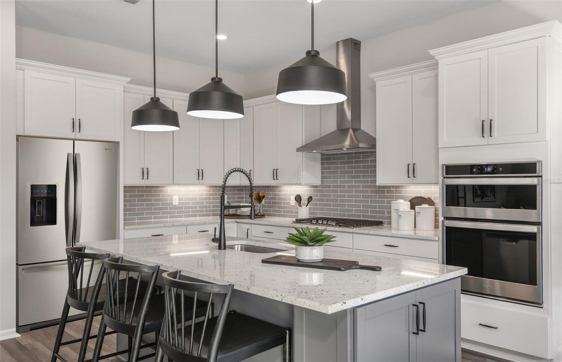
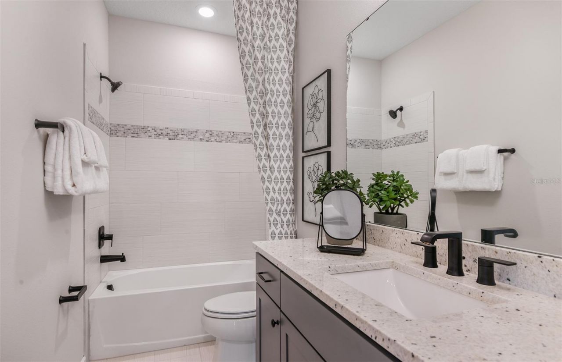
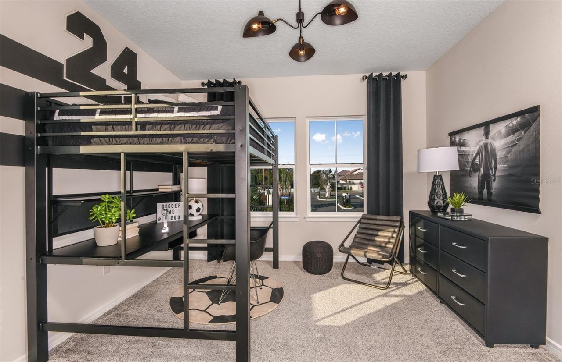
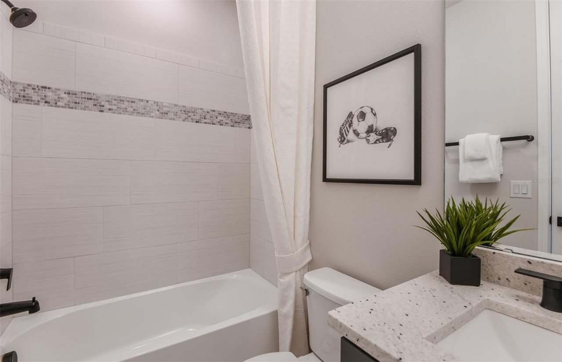
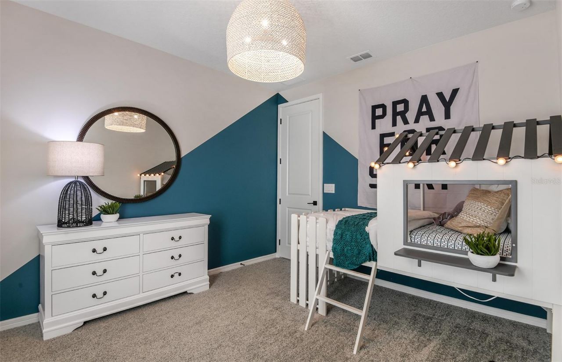
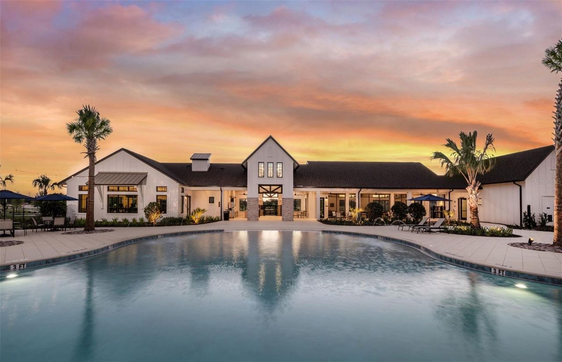
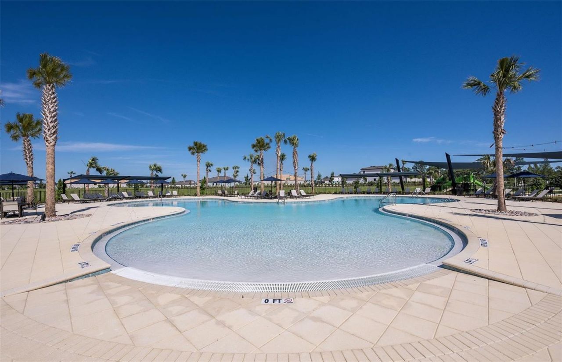
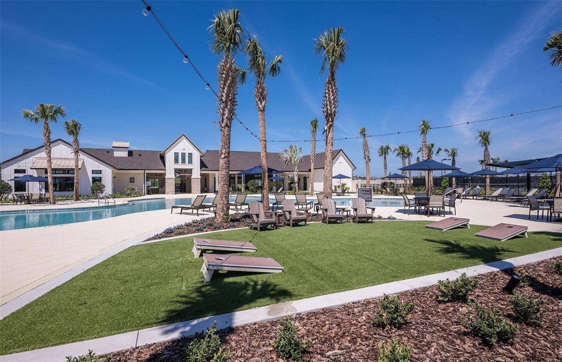
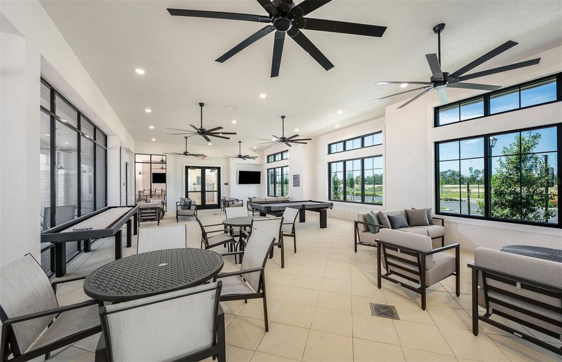
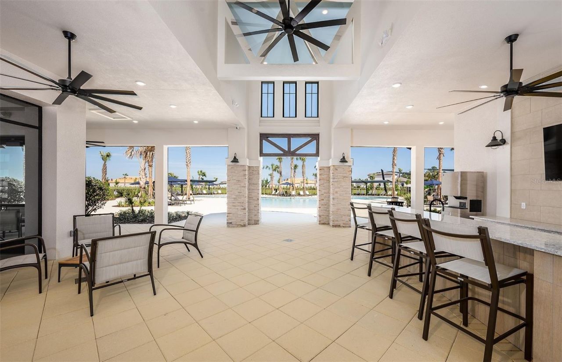
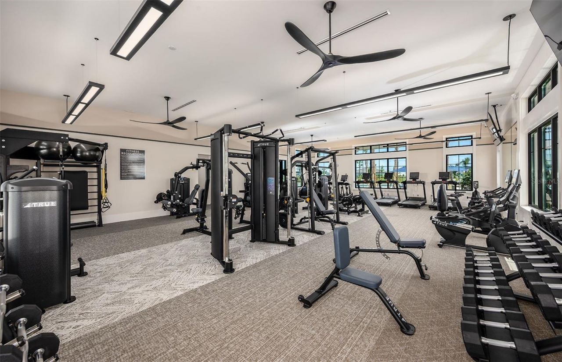
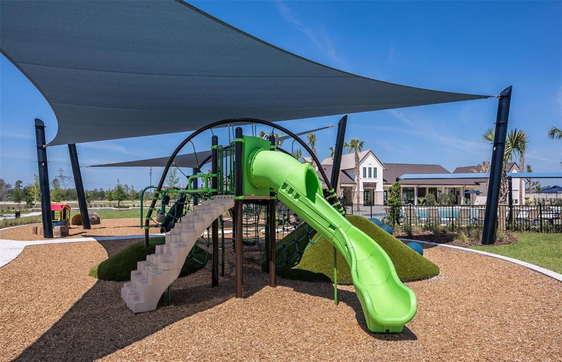
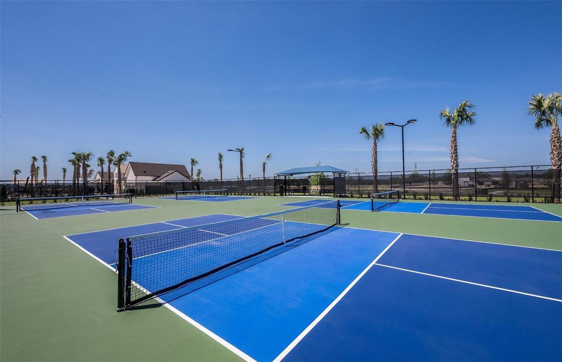
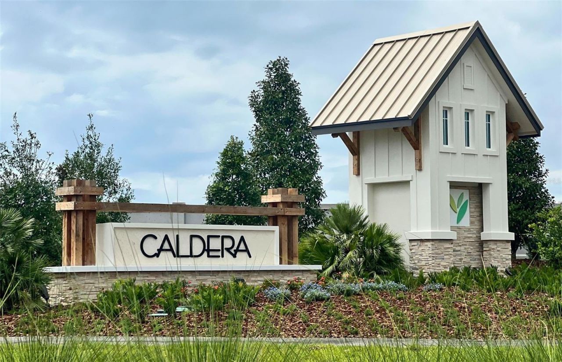
Under Construction. Pulte Homes is Selling in Caldera! Caldera features new homes ideally located in Spring Hill, FL, minutes from the Suncoast Parkway, US-41, US-19, and Florida's beautiful Nature Coast. This Pulte Homes community offers resort-style amenities, including a clubhouse, pool, playground, sports courts, game room, and so much more. This home features the popular Yellowstone floor plan and has the space you've been looking for. The designer kitchen showcases a spacious center island...

View More

Property Summary

MLS Number: TB8504855
Status: Active
Days on Market: 8
Subdivision: CALDERA
County: Hernando
Bedrooms: 5
Total Square Feet: 3,416
Price Per Sq. Ft.: $138
New Constuction: Yes
Waterfront: No
Property Type: Residential - Single Family
Cooling: Central Air
Garage: 3 car attached
Heating: Electric
Lot Size: 0.14 Acres
Roof Type: Shingle
Stories: 2.0
Year Built: 2026
Taxes: $2,436
HOA Y/N: Yes

Featured Amenities

Eat-in Kitchen
In Wall Pest System
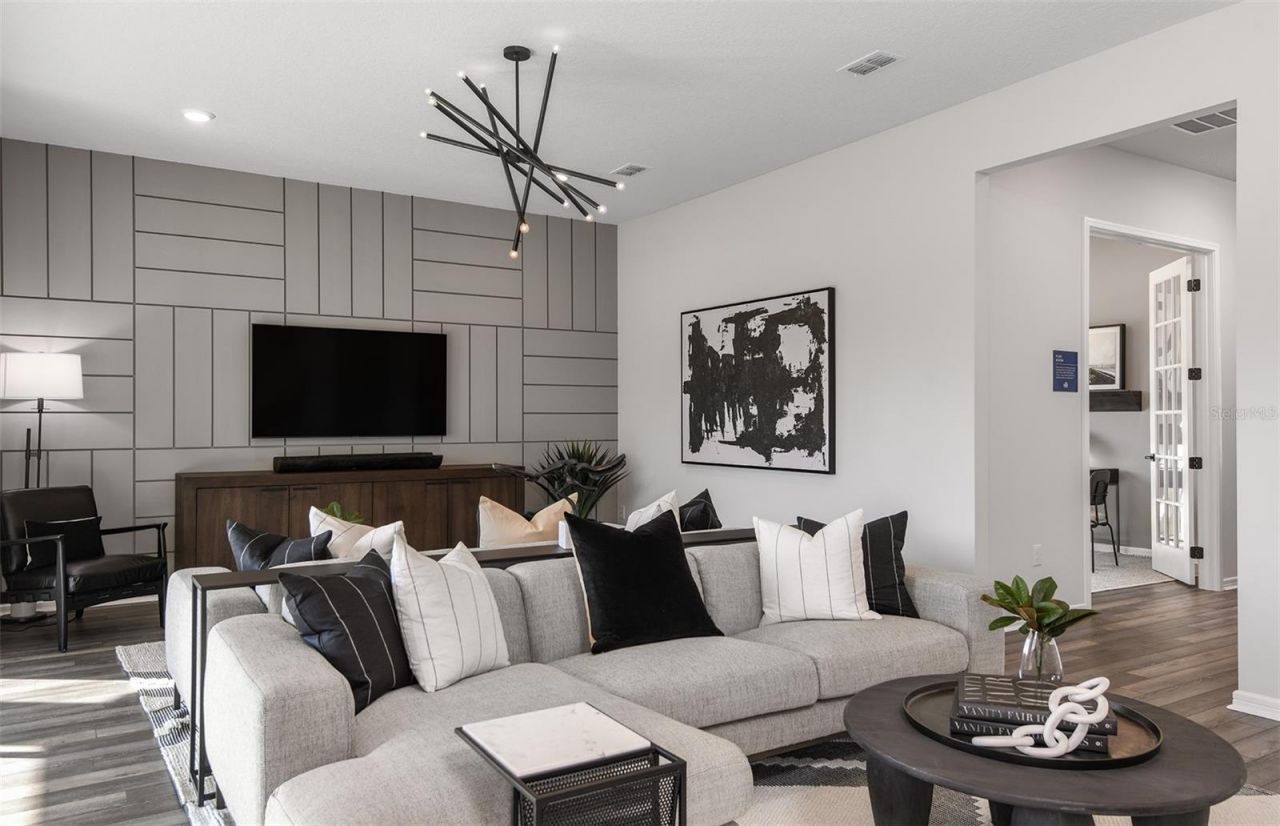
Open Floorplan
PrimaryBedroom Upstairs
Solid Surface Counters
Thermostat
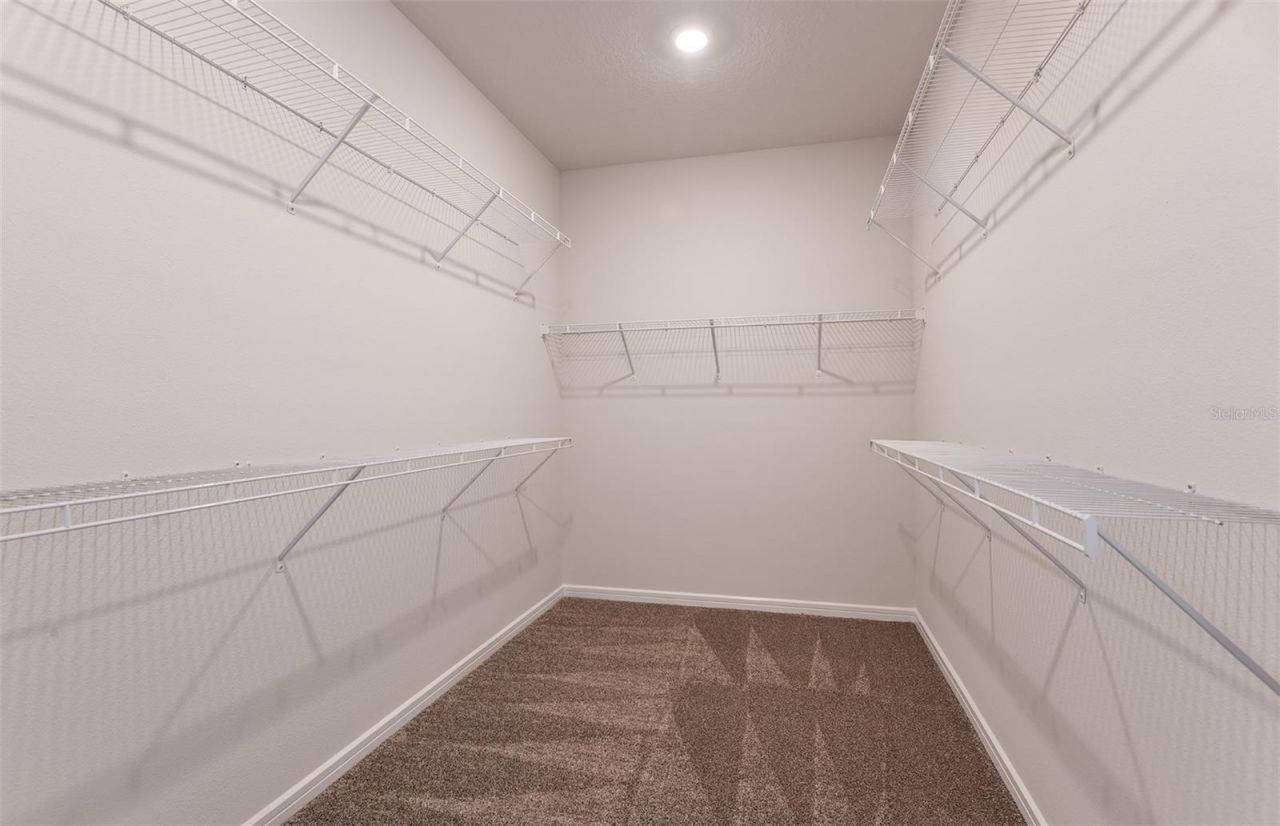
Walk-In Closet(s)

Property Details

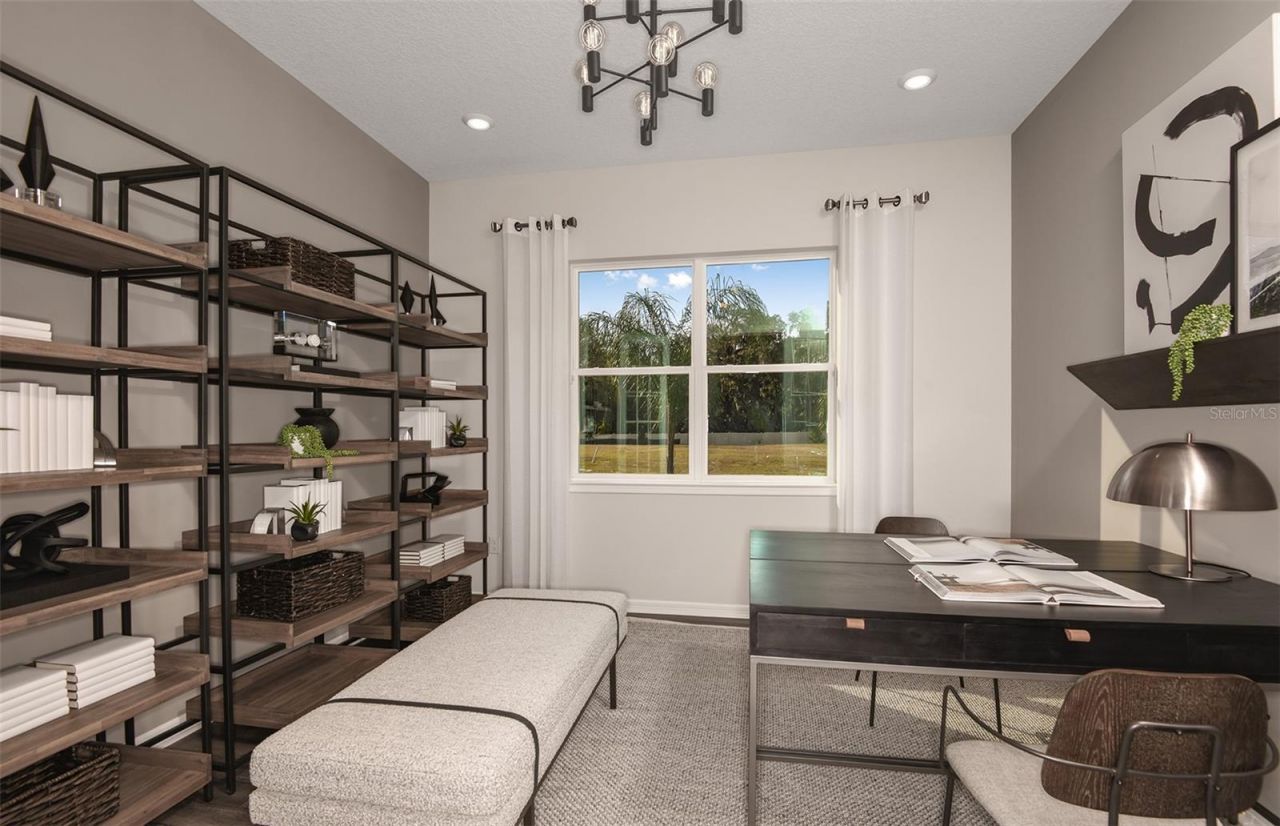
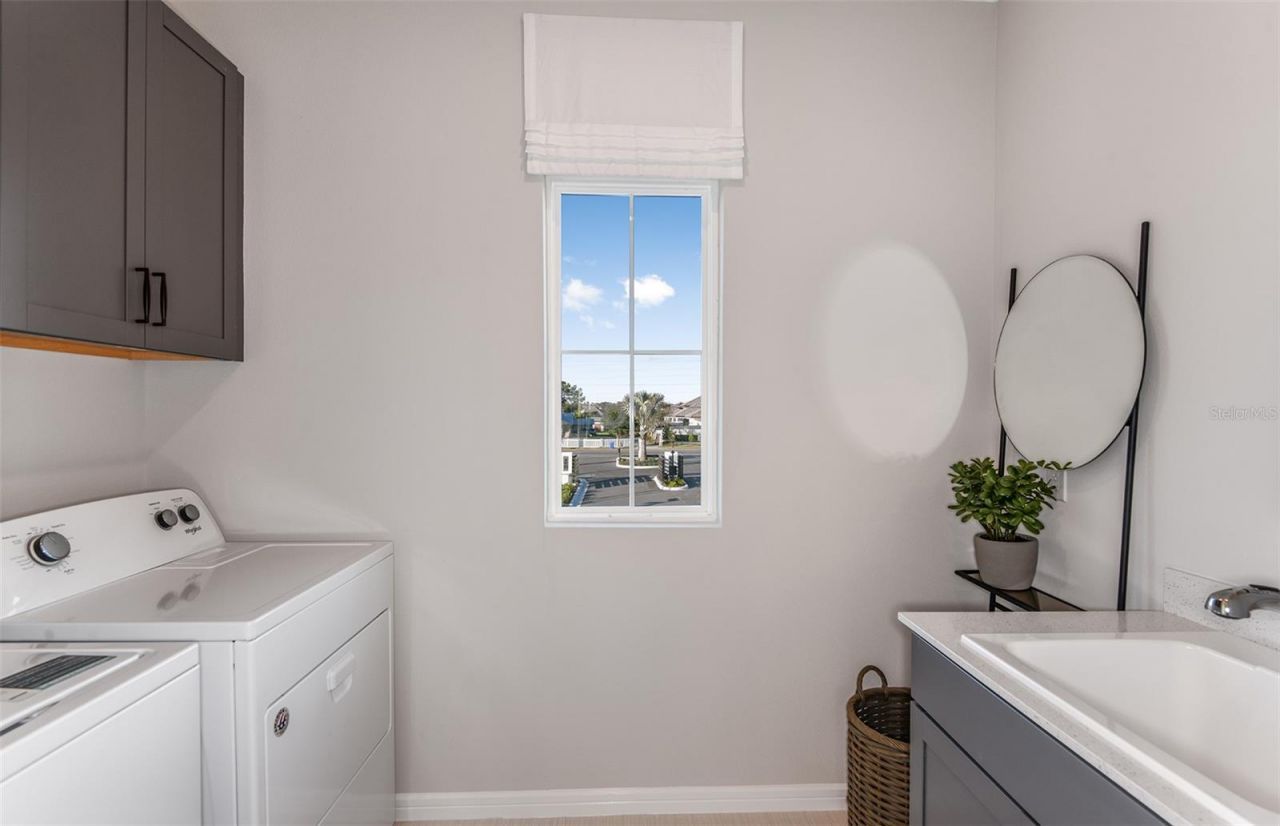
Additional Rooms: Den/Library/Office, Loft, Storage Rooms
Appliances: Dishwasher, Disposal, Electric Water Heater, Microwave, Range
Builder: PULTE HOME COMPANY, LLC
Community Features: Street Lights
Days on Site: 8
Directions: Head north on I-75 and Take Exit 285 toward Dade City/San AntonioUse the left 2 lanes to turn left onto FL-52 W/State Rd 52 WTurn right onto Bellamy Brothers Blvd. and Continue onto Culbreath RdContinue onto Elgin Blvd. and Turn Left onto Sterling Hill Bl
Exterior: Block, Stucco, Frame
Outdoor Features: Sidewalk, Sliding Doors
Flood Zone Code: X
Flooring: Carpet, Tile
Foundation: Slab
Home Warranty Y/N: No
Lot: Landscaped, Sidewalk, Paved
Lot Dimensions: 0.14
Model: YELLOWSTONE
Number of Pets: 3
Other Equipment: Irrigation Equipment
Ownership: Fee Simple
Parking: Driveway, Garage Door Opener, Tandem
Parking Notes: Driveway, Garage Door Opener, Tandem
Pets Allowed: Number Limit, Yes
Pets Restrictions: Max of three pets per household. Please contact HOA manager at 813-993-4000 Ext. 134 for more details.
Property Attached Y/N: No
Property Sub-Type: Single Family Residence
Security: Smoke Detector(s)
Sewer: Public Sewer
Showing Instructions: Contact Call Center
Special Sale Provisions: None
Utilities: Cable Available, Electricity Available, Phone Available, Public, Sewer Available, Underground Utilities, Water Available
Water: Public
Water Access Y/N: No
Windows: Low-Emissivity Windows
Zoning: MPUD
Construction: Block,Stucco,Frame

Room Sizes

Kitchen: 10.4x13.11
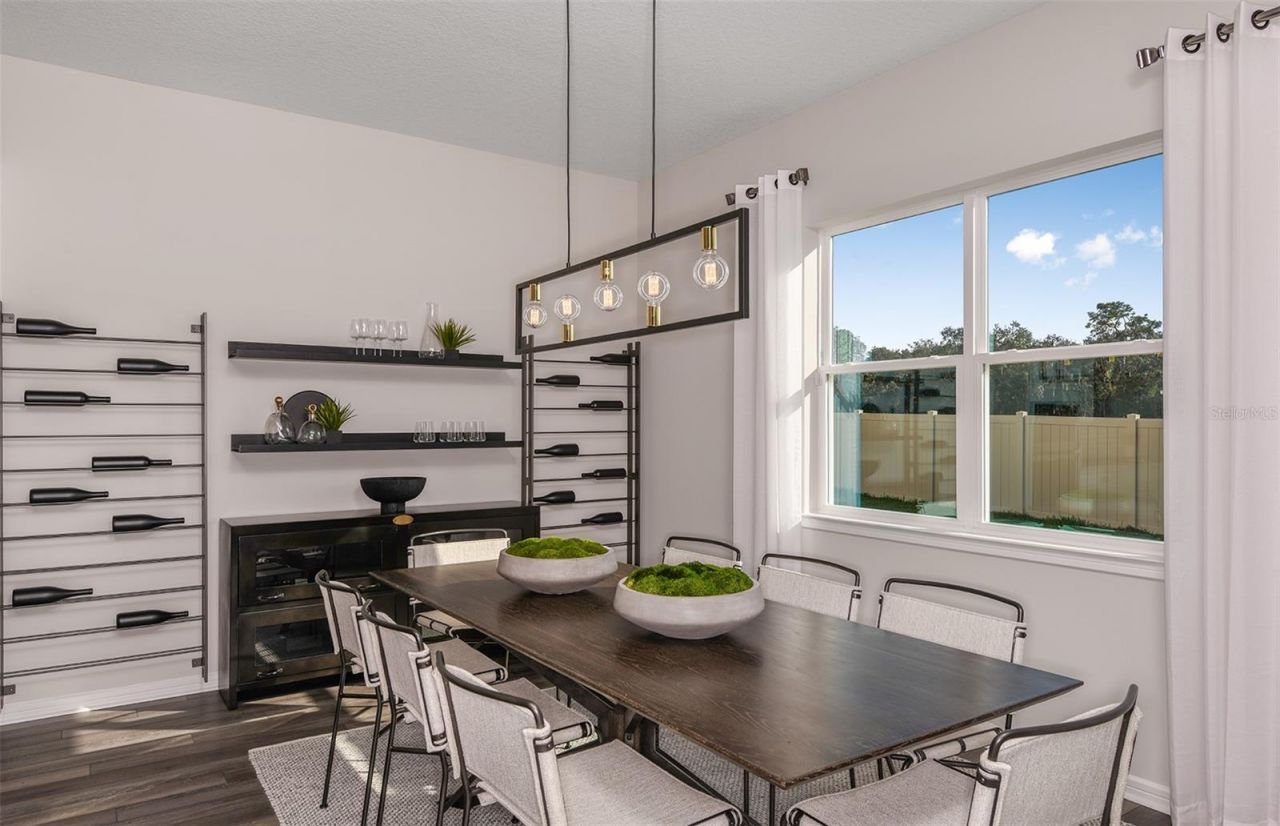
Dinette: 16.5x11.8
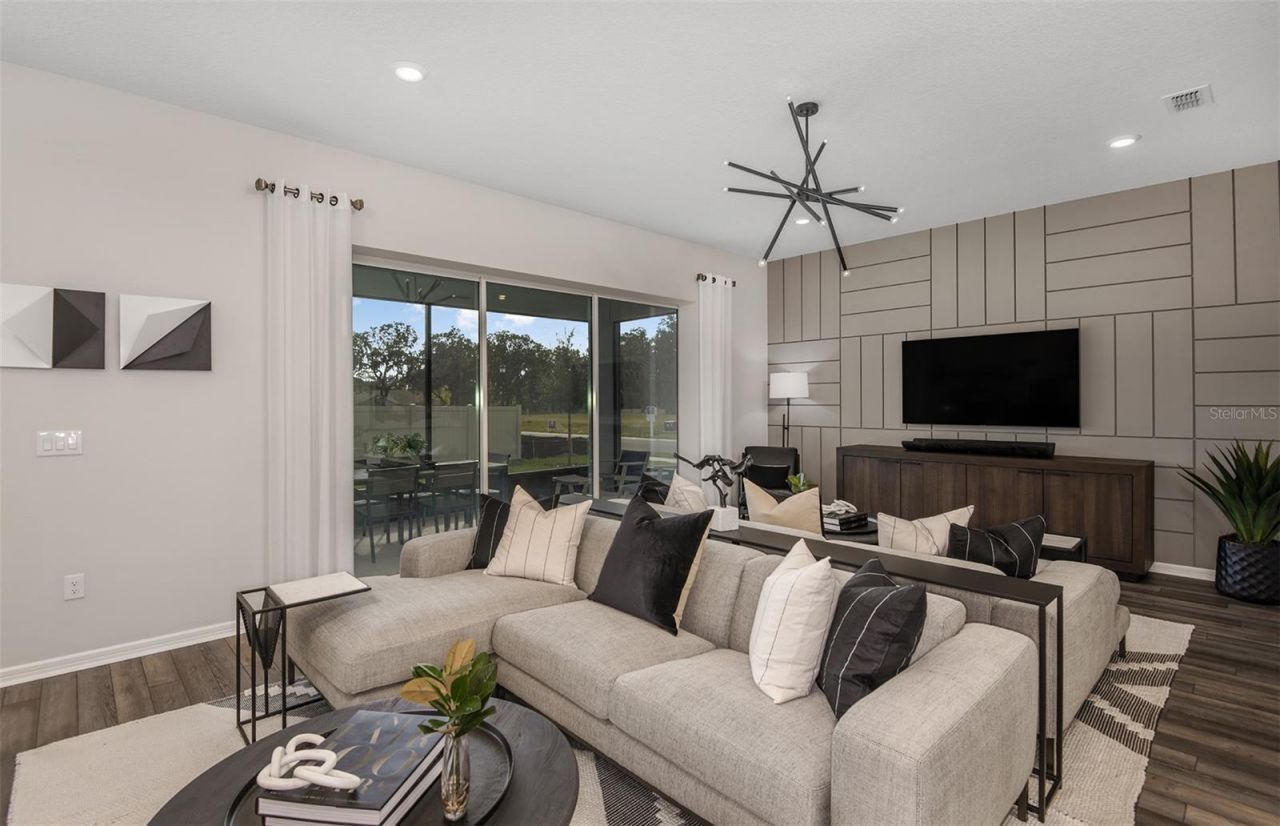
Living Room: 21.7x15.8
Den: 12x12.8
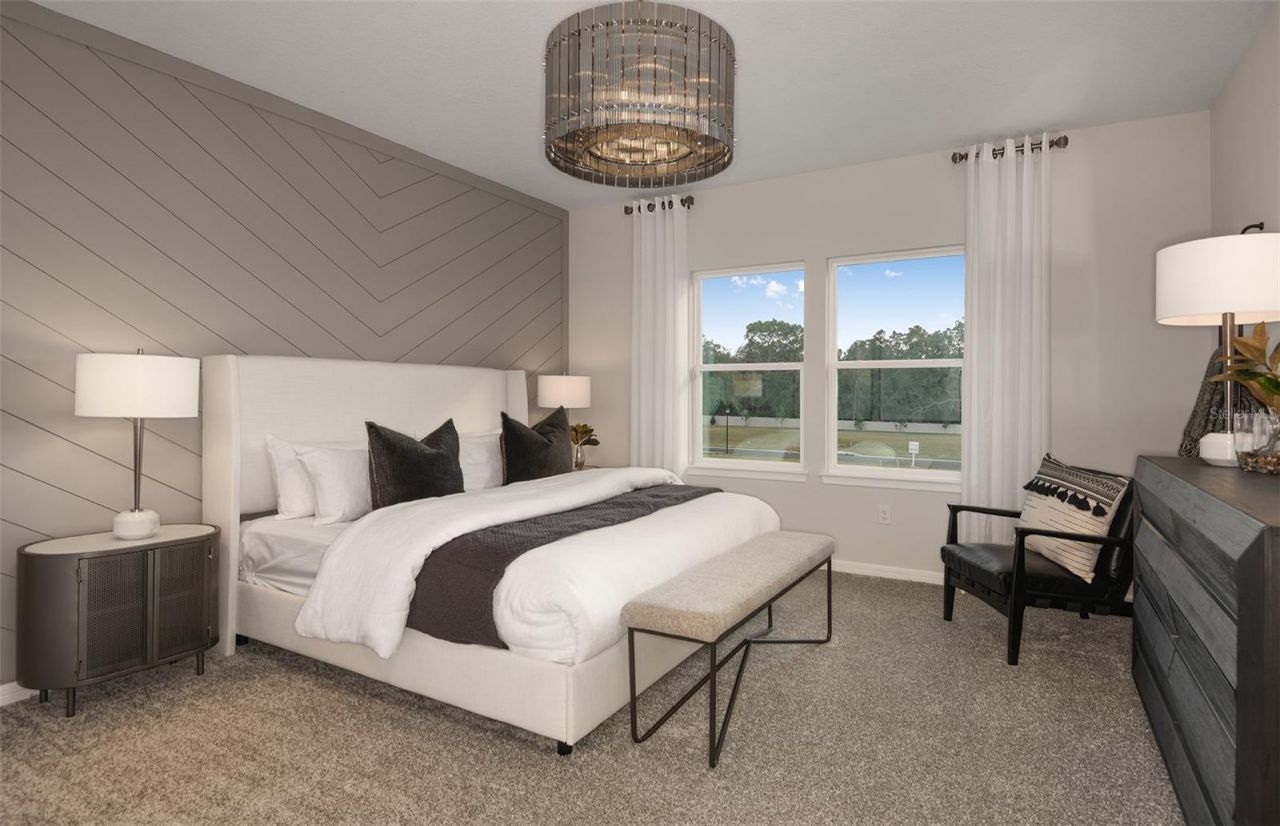
Primary Bedroom: 14x16
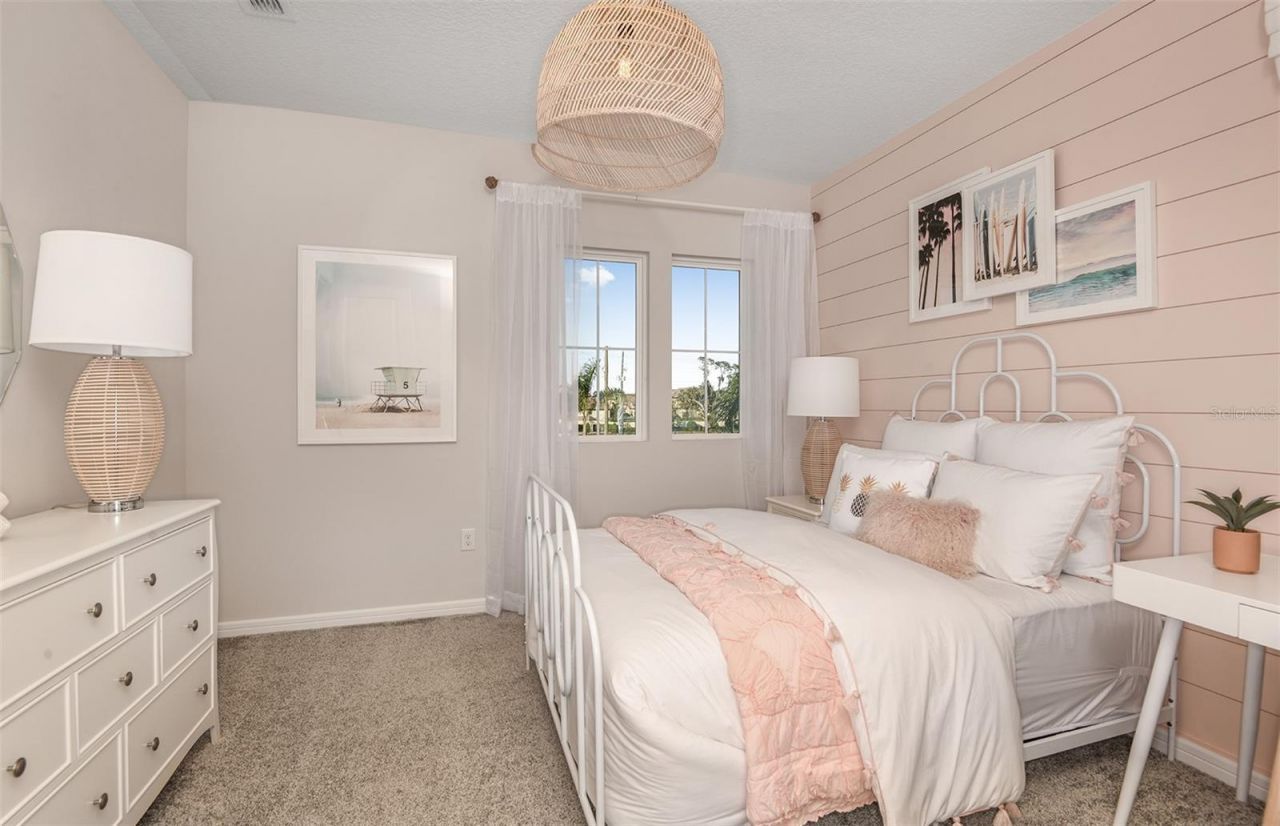
Bedroom 2: 11.1x11.4
Bedroom 3: 12x12
Bedroom 4: 12x12.4
Bedroom 5: 12x11.1
Loft: 17.7x16
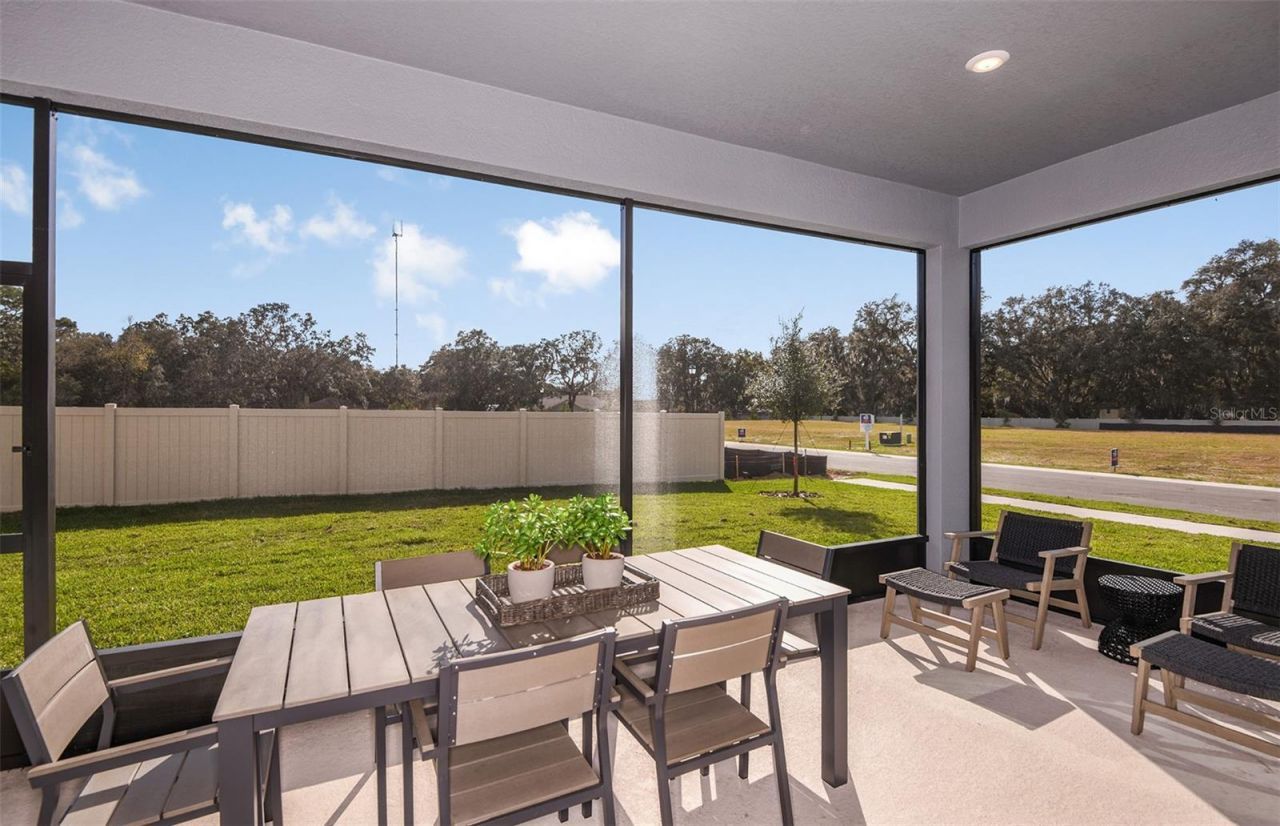
Balcony/Porch/Lanai: 22x10

Local Schools

High School: Central High School
Middle School: West Hernando Middle School
Elementary School: Pine Grove Elementary School

Neighborhood Information

Neighborhood Map

Neighborhood Hero

Neighborhood Highlights

Neighborhood Characteristics

Neighborhood Market Trend

Neighborhood Schools

Courtesy of

Agency Name: PULTE REALTY OF WEST FLORIDA LLC
Agency Contact: 813-696-3050
Agent Name: Jacque Gendron

agent picture

Presented by

Agent Name: Alan Mintz
Agent Phone: 954.789.3427
Agency Title: The Keyes Company
Request Info

IDX logo

Alan Mintz
keyes.com
Agent Cell:
954.789.3427
Office Phone:
561.501.1001

Mortgage Calculator

%
years/fixed
yearly
yearly (est.)

Estimated Payment

$ 2,649.36 Principal & Interest $2,309.19 Property Tax $203.00 Homeowner's Insurance $137.17
Mortgage Logo

Login to My Keyes Account

Pixel